
Architecture vs. Interior Design: What’s the Difference?
June 17, 2026
If you’ve ever started planning a renovation or new build and found yourself wondering whether you need an architect, an interior designer, or both, you’re not alone. It’s one of the most common questions we hear, and honestly, it makes sense. The two roles can seem similar from the outside, especially when both professionals are standing in your home talking about ceilings and floor plans.
However, they’re quite different and knowing the distinction early can save you time, money, and a lot of confusion down the road.
What Does an Architect Do?
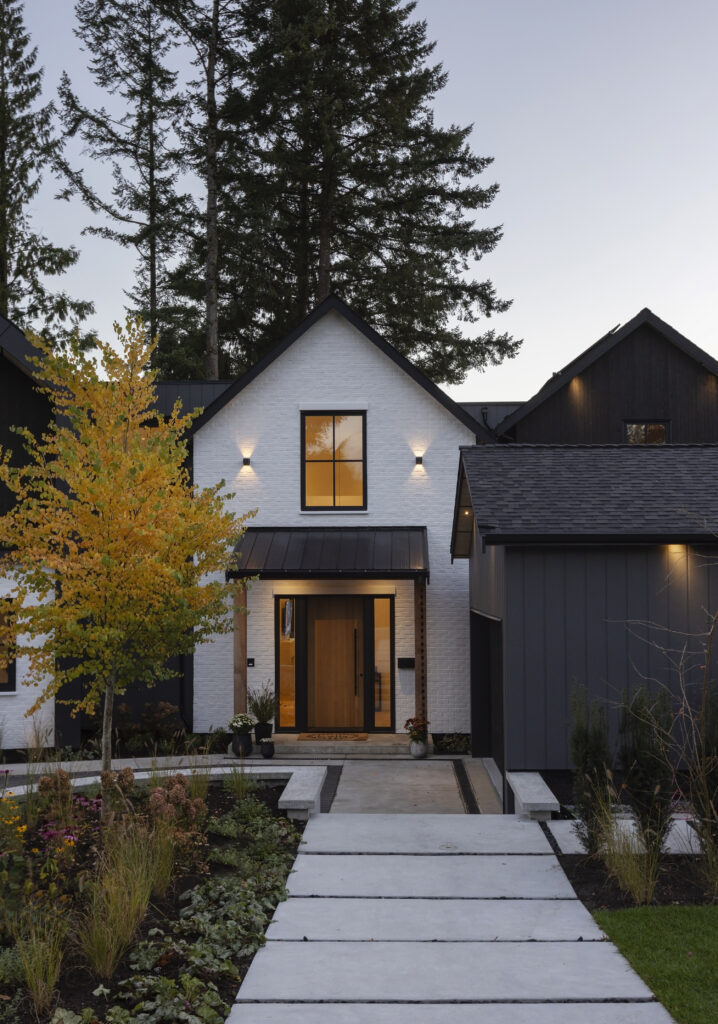
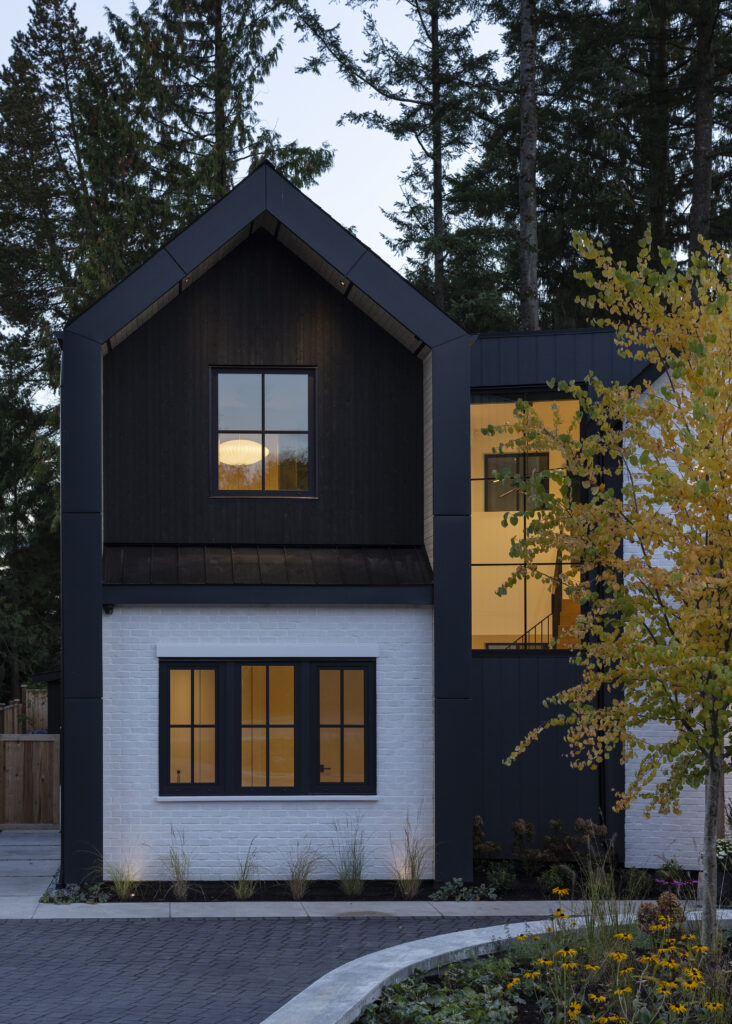
An architect’s work is primarily focused on the structure and exterior of a building. They are trained in engineering principles, building systems, and safety codes, and they are legally required for certain types of construction, particularly new builds and projects that involve structural changes.
An architect will design the overall form of a building: how it sits on the land, how it responds to light and views, how the structural walls and systems are arranged, and how the exterior looks. They produce the technical drawings required to get a building permit and to guide the construction team through the build.
Simply put: an architect designs the bones — the structure that makes a building safe, legal, and sound.
What Does an Interior Designer Do?
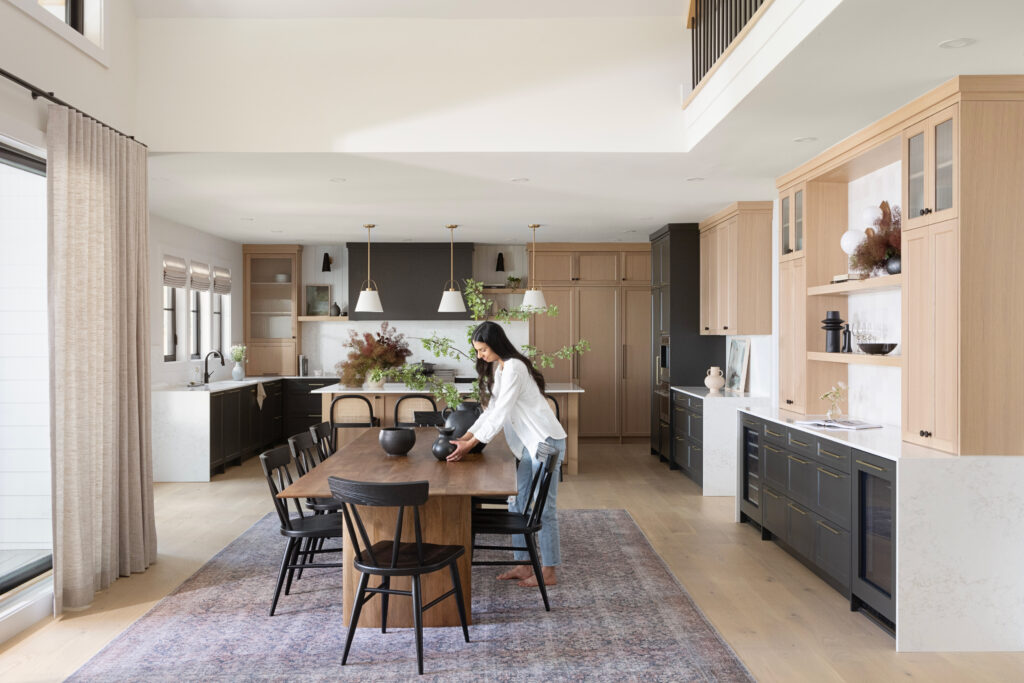
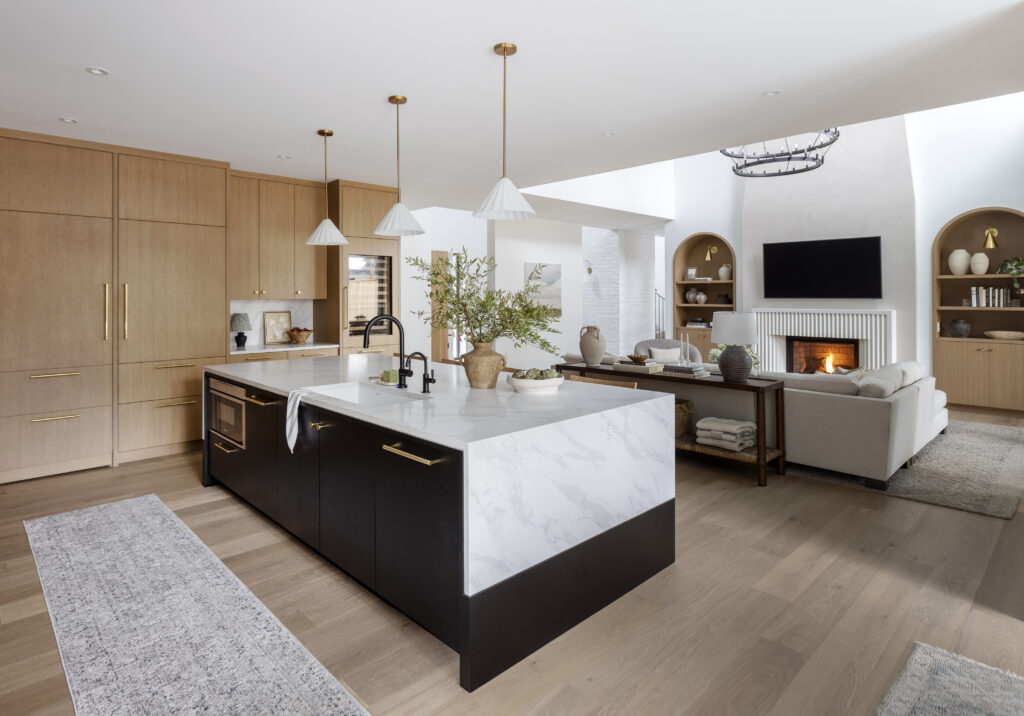
An interior designer works with what happens inside that shell. We focus on how a space is experienced — how it flows, how it feels, how it functions for the people who live in it every day.
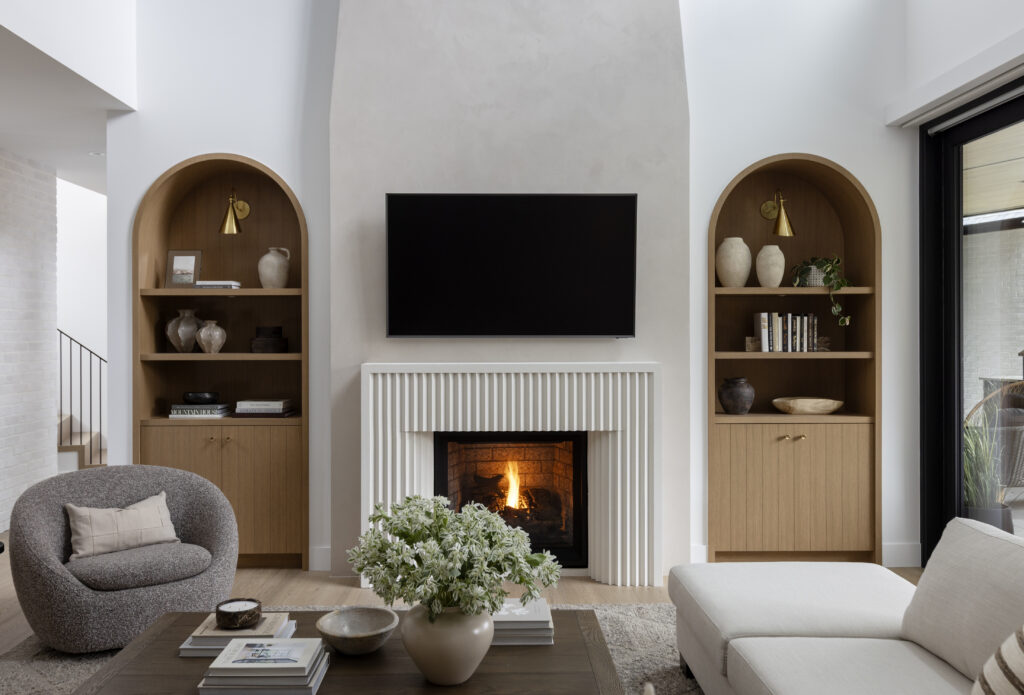
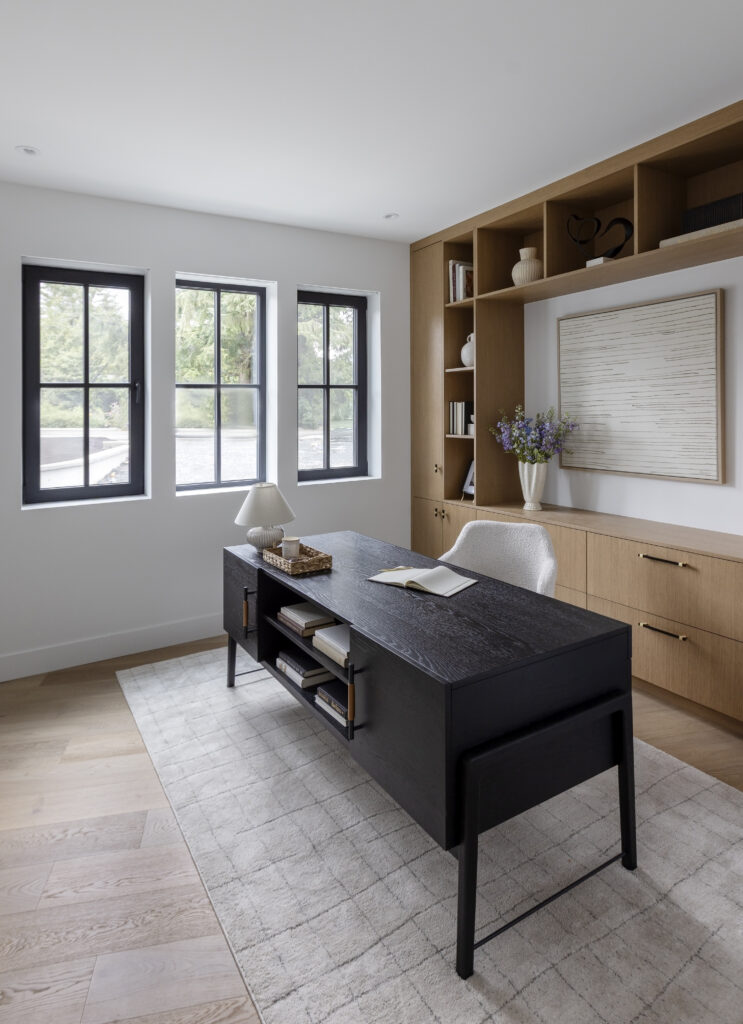
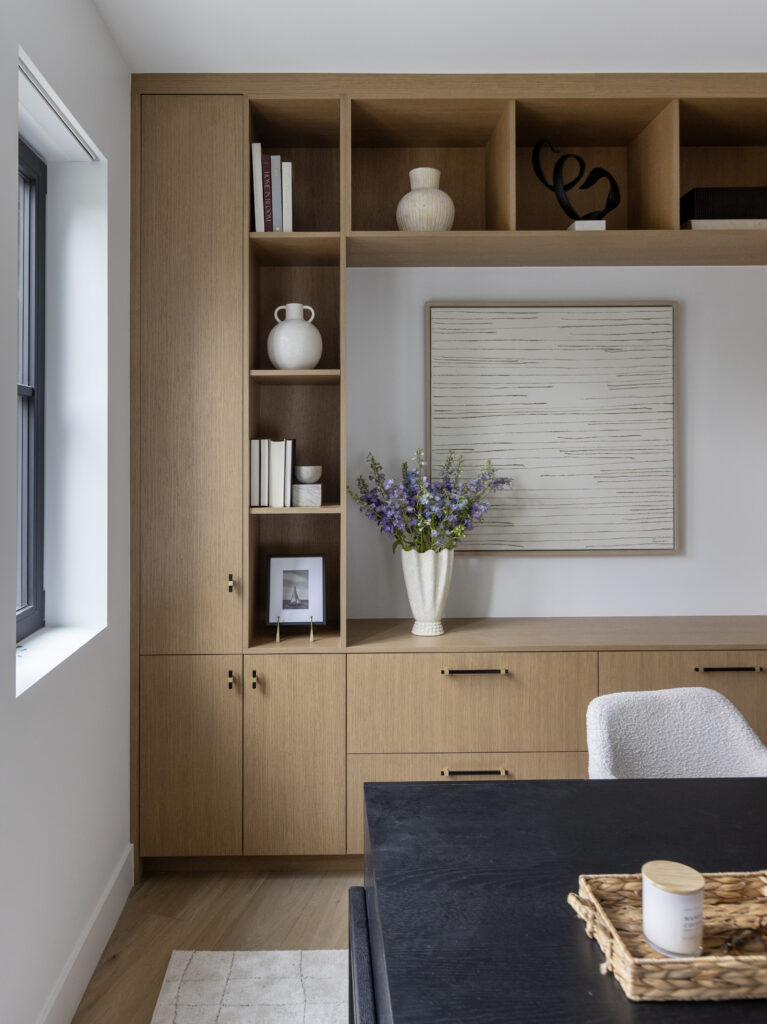
That includes everything from space planning and material selections to lighting layouts, custom millwork, fixture specifications, furniture, textiles, and the finishing details that make a house feel like a home. A full-service interior designer like Ashley de Boer Interiors, also produces detailed construction documentation, drawings and specifications that guide your builder through every interior decision, from cabinetry dimensions to outlet placement.
Architecture creates the structure; we shape the feeling of home within it.
Interior designers are also deeply involved in the decision-making process with you as a client. We ask questions about how you cook, how you entertain, how your kids move through the space, and what makes you feel calm or energized at home. Those answers shape every design decision we make.
Where the Two Roles Overlap
At Ashley de Boer Interiors, working alongside an architect is a regular part of how we operate, particularly on new builds, where an architect is always part of the team. On larger renovation projects, we often rework the space planning ourselves and then bring it to the architect and structural engineer for review and approval before construction begins.
Some of our most rewarding projects have come from this kind of collaborative process. Our Haven, Mill, and Horizon projects are great examples of what’s possible when the design team is aligned from the start, each one a result of an architect and interior designer working in close partnership toward a single, cohesive vision.
The earlier we’re involved in a new build or renovation, the more influence we can have on decisions that are very difficult to change once construction begins.
Do You Need One or Both?
It depends on the scope of your project. Here’s a simple way to think about it:
- New custom build: You will almost certainly need both an architect and an interior designer. The architect handles the structural design and permits; the interior designer handles everything inside.
- Large-scale renovation with structural changes: Likely both. If walls are coming down or additions are being added, an architect is typically required. An interior designer ensures the interior vision is considered throughout.
- Interior renovation with no structural changes: An interior designer is your primary professional. Architects are generally not required when no structural work is involved.
- Furnishing and finishing a completed space: An interior designer handles this entirely.
A Note From Ashley
Designing a custom home is about more than creating a beautiful exterior or selecting finishes once the plans are complete. The most successful homes are the result of collaboration from the very beginning, when the architect, interior designer, and builder are all aligned around one shared vision.
At ADB Interiors, we believe interior design should be involved early in the architectural planning process because the way a home looks, feels, and functions are all deeply connected.
When we work alongside an architect on a new build, we see it as a true collaboration where each professional brings something unique to the table. Architects bring structural expertise and the ability to shape a building from the outside in. Interior designers bring an understanding of how people live — shaping the home from the inside out.
This early collaboration allows us to thoughtfully consider how the home will actually function day-to-day, long before construction begins.
Key Areas Impacted by Early Collaboration:
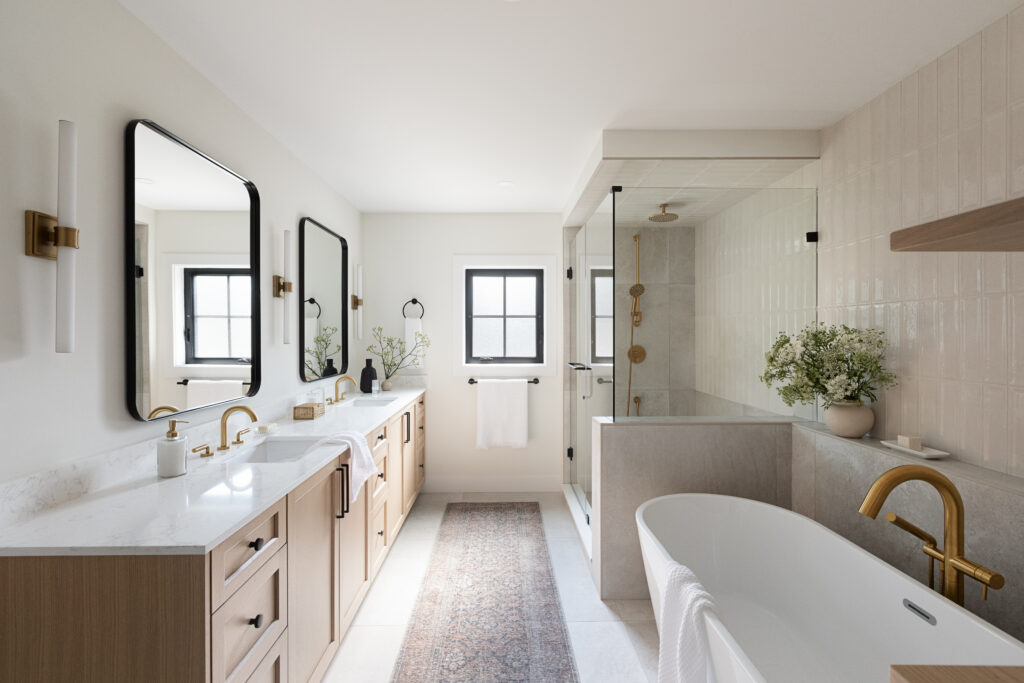
Window Placement & Natural Light
Window placement impacts far more than the exterior elevation. It affects furniture layouts, lighting plans, privacy, sightlines, and the overall atmosphere of each room. By being involved early, we can help ensure windows are positioned in ways that support both the architecture and the way the home will be lived in.
Overall Feel & Flow
A home should feel cohesive and intuitive from the moment you walk through the door. Early planning allows us to influence the flow between spaces, ensuring transitions feel natural and that the home supports both everyday living and entertaining.
Room Sizes, Proportions & Locations
The proportions of a room can completely change how it functions and feels. We look carefully at ceiling heights, furniture scale, circulation space, and how rooms connect to one another. Collaborating during the planning phase helps avoid spaces that may look good on paper but don’t function comfortably in real life.
Architecture Sets the Tone
The architecture of a home establishes its overall character and creates the first impression long before you step inside. That’s why we believe the exterior and interior of a home should always feel connected, telling one cohesive story from curb appeal to the smallest interior detail.
From the architectural lines and exterior materials to the finishes, textures, and atmosphere inside, every element should work together seamlessly. A home with strong curb appeal feels intentional from the moment you arrive, and that experience should continue throughout the interior spaces as well.
When interior design is involved early in the process, we’re able to ensure the home’s exterior style naturally carries through inside — creating a cohesive flow, consistent aesthetic, and a home that feels thoughtfully designed from every angle.
A Strong Foundation for the Entire Project
When the designer, architect, and builder are aligned from the start, the entire project benefits. Communication is clearer, decisions are made more efficiently, and everyone is working toward the same goals for the client.
This collaborative foundation helps minimize costly revisions later, creates a smoother building process, and ultimately leads to a more thoughtful, refined result.
Creating Homes That Truly Work
The best homes are not only beautiful — they feel effortless to live in. That only happens when every aspect of the design has been considered holistically from the beginning.
At ADB Interiors, we value the collaborative process and believe the strongest projects come from bringing the right team together early. When architecture, interiors, and construction work in harmony, the result is a home that feels cohesive, intentional, and deeply personal to the people living in it.
Not sure where to start?
If you’re planning a renovation or new build in Vancouver and aren’t sure which professionals you need or when to bring them in, we’re happy to help you think it through. Reach out to start the conversation.
→ Get in touch at ashleydeboerinteriors.com
ASHLEY DE BOER INTERIORS · VANCOUVER, BC
follow along on instagram
@ashleydeboerinteriors
navigate
Home
Connect
About
Services
Portfolio
Blog
Press

contact
Serving West Vancouver,
North Vancouver, Lynn Valley & beyond.
